Dimensions (L × W × H): 11800 × 6360 × 2510 mm
Floor area: 75 m²
Occupancy: 8 people
Power consumption: 12 kW
Net weight: 5 tons

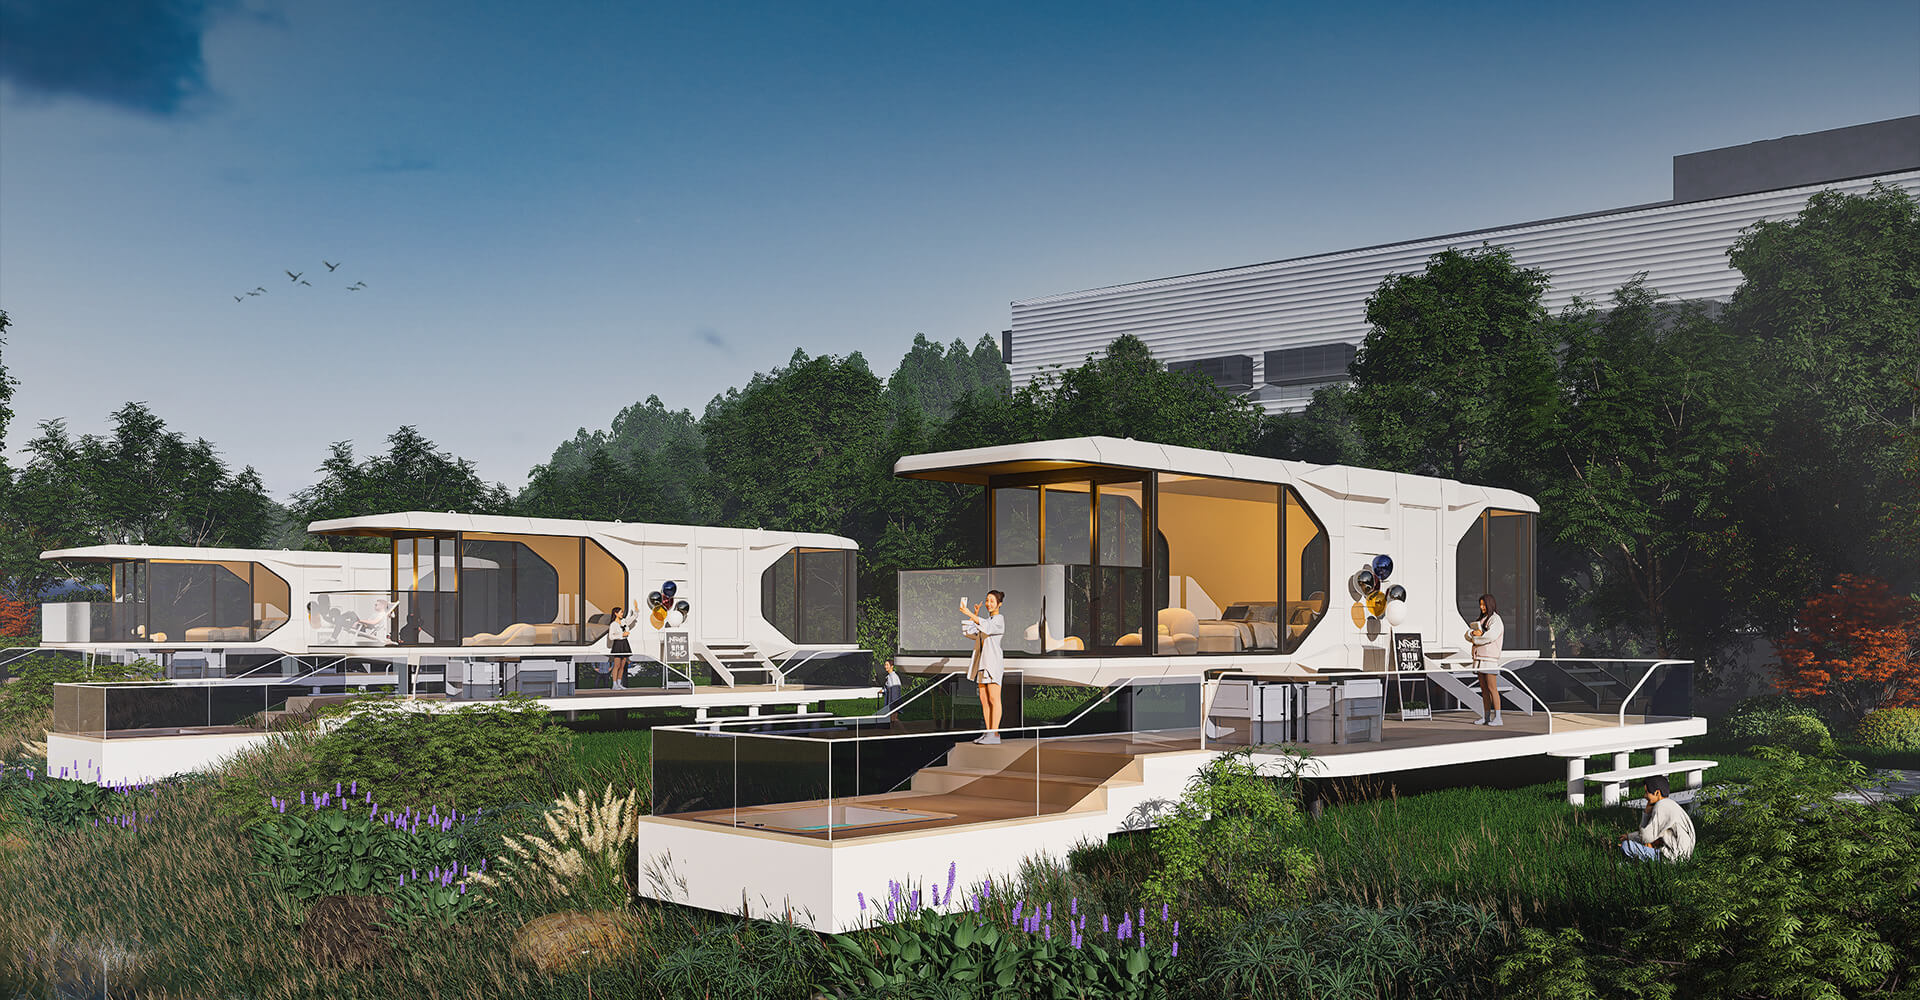
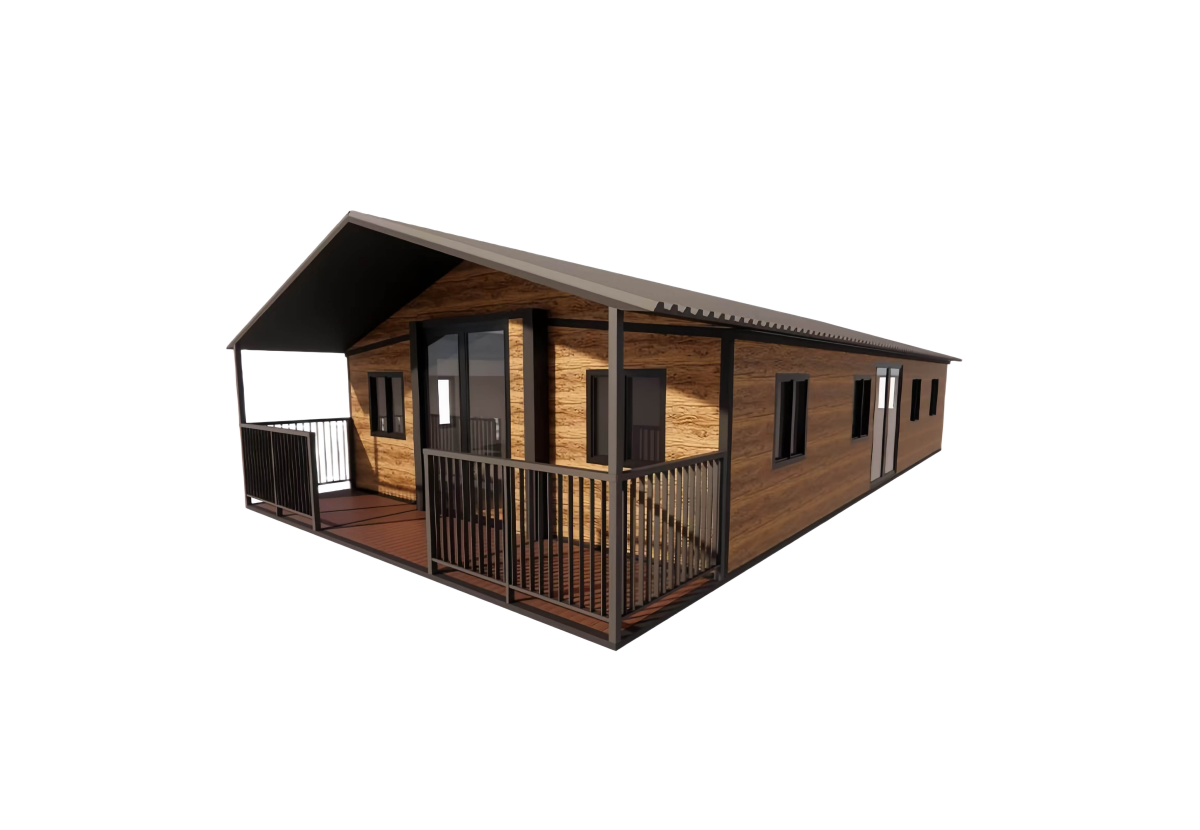
Choose optional upgrades for your quotation. Availability and final pricing are confirmed with your order.
Dimensions (L × W × H): 11800 × 6360 × 2510 mm
Floor area: 75 m²
Occupancy: 8 people
Power consumption: 12 kW
Net weight: 5 tons
Dimensions (L × W × H): 11800 × 6360 × 2510 mm
Floor area: 75 m²
Occupancy: 8 people
Power consumption: 12 kW
Net weight: 5 tons
Galvanized steel frame with powder-coated finish. Roof includes 50 mm glass-fibre insulation. Walls use 50 mm EPS sandwich panels. PVC flooring over an 18 mm structural substrate. Insulated tempered-glass windows and steel entrance doors.
220–250 V wiring, circuit breaker, five integrated ceiling lights, four 10 A sockets, one 16 A air-conditioning socket, and two light switches.
Two-, three- or four-bedroom layouts, integrated bathroom, L-shaped kitchen, upgraded exterior panels, polyurethane floor insulation, balcony extension, sloped roof, thermally broken aluminium double doors, and upgraded aluminium windows. Optional items are quoted separately.