Dimensions (L × W × H): 5900 × 6530 × 2480 mm
Floor area: 38 m²
Occupancy: 4 people
Power consumption: 8 kW
Net weight: 2.5 tons

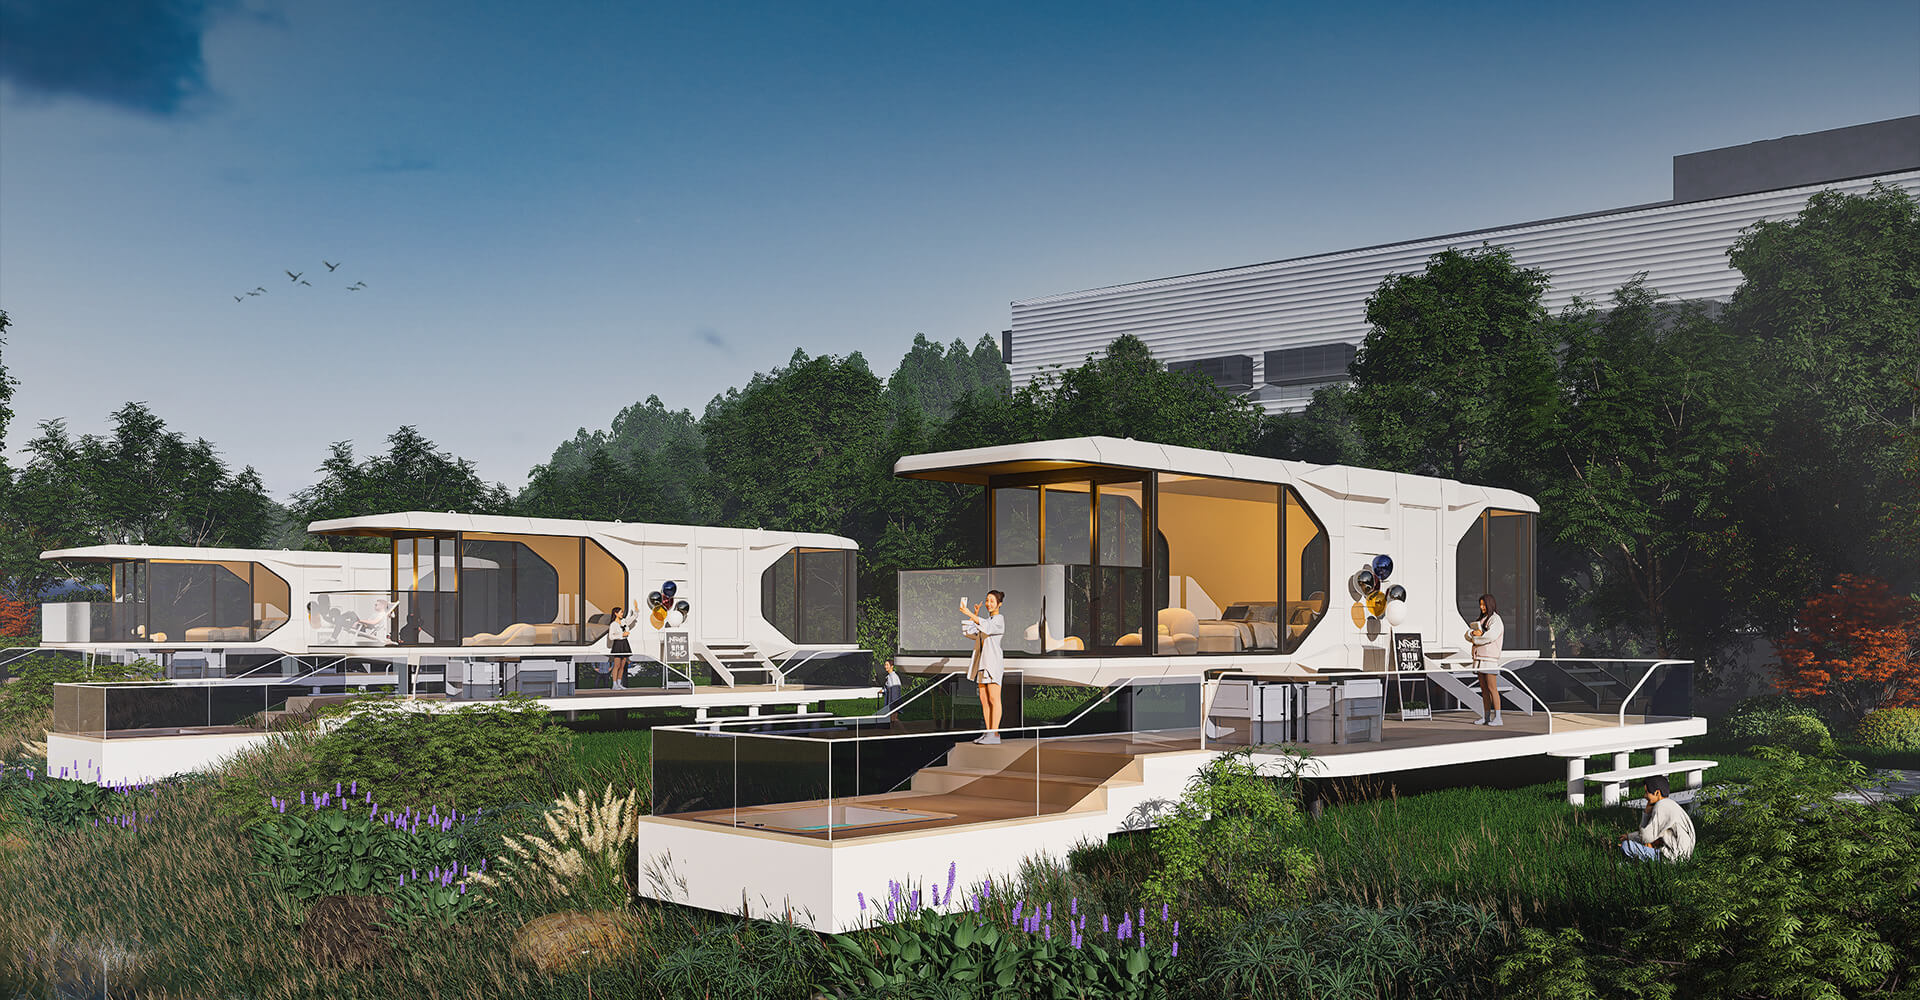
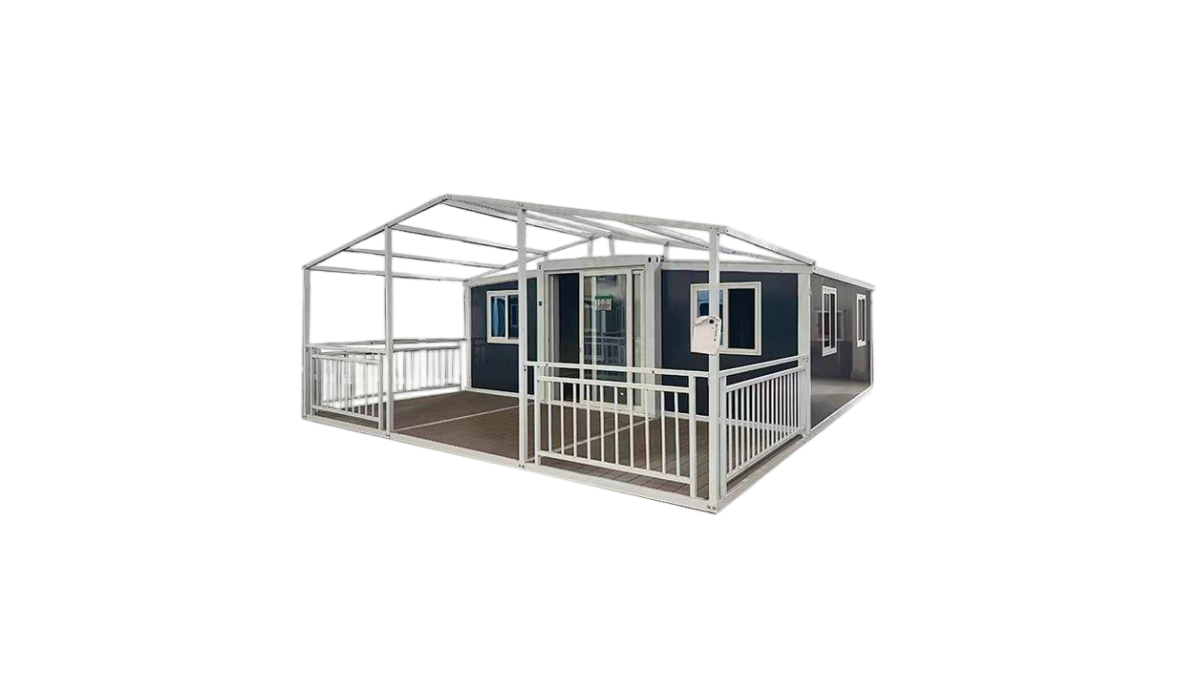
Choose optional upgrades for your quotation. Availability and final pricing are confirmed with your order.
Dimensions (L × W × H): 5900 × 6530 × 2480 mm
Floor area: 38 m²
Occupancy: 4 people
Power consumption: 8 kW
Net weight: 2.5 tons
20-foot Expandable Container House
Product parameters
Dimensions (L × W × H): 5900 × 6530 × 2480 mm
Floor area: 38 m²
Occupancy: 4 people
Total power consumption: 8 kW
Net weight: 2.5 tons
Construction and finishes
Galvanized steel structural frame with powder coating. EPS sandwich wall panels with 50 mm insulation. Roof with 50 mm glass fibre insulation and profiled ceiling panels. PVC flooring over an 18 mm structural substrate. Insulated tempered-glass windows.
Electrical configuration
220–250 V electrical system, circuit breaker, 5 integrated ceiling lights, four 10 A sockets, one 16 A air-conditioning socket and two light switches.
Optional configurations
Two- or three-bedroom layouts; integrated bathroom; L-shaped kitchen; upgraded exterior panels; polyurethane floor insulation; balcony extension; sloped roof; thermally broken aluminium doors and upgraded aluminium windows. Final layout and configuration can be specified for the project.